
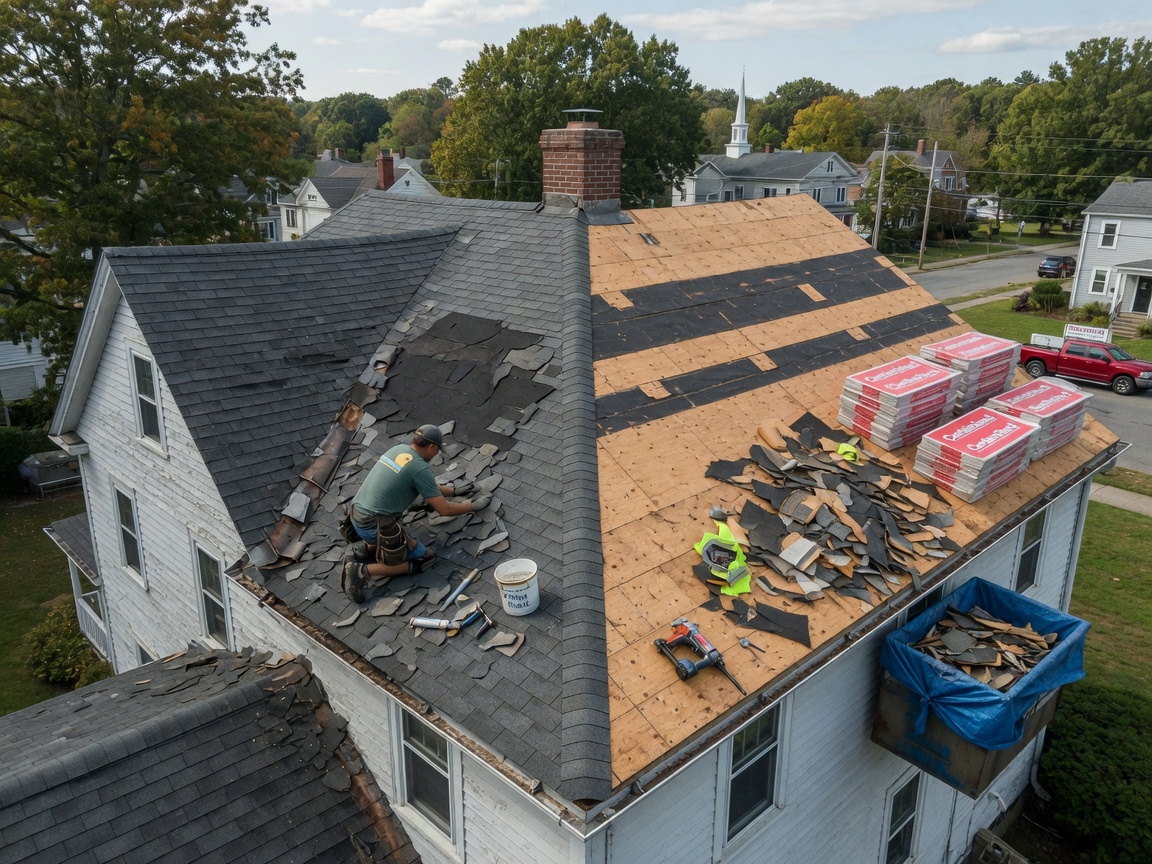
Maynard is the densest town we work in — geographically small, built for mill workers, and packed. The housing runs to close-set two- and three-families around the downtown and up the hills off Main Street, with small lots, short setbacks and neighbours near enough that staging is a real planning question rather than an afterthought. Half of what makes a Maynard job go smoothly happens before anyone touches a shingle: where the container goes, how material gets to the roof, whose driveway we need to ask about, and which side of the house we can safely drop tear-off from.
The hillside streets are their own problem. Drives there are steep, short and narrow, and a full-size container will neither fit nor sit safely on a slope. We look at the site before quoting and plan for a smaller container swapped more frequently, on protection so the apron does not crack. It is not a complication if it is planned; it is a bad morning if it is not.
The ownership question is the one that catches people out. A good number of Maynard two- and three-families have been converted to condominiums over the years, which changes the roof from one owner's decision into a common-area expense that a trust has to vote on. A quote addressed to a single unit owner is not something anybody can act on. We are happy to present the scope and price in a form a trust can actually put to a vote, with the cost allocation set out clearly, but it saves a round of work if we know that is the situation before the first visit.
The buildings themselves have two consistent characteristics. First, almost all of them have had something added at the back, and those rear additions and enclosed porches are usually at a slope too shallow for asphalt — which is where Maynard roofs leak. Shingles on a 2:12 rear addition will let water back up under them in every driving rain and every thaw, and no amount of resealing changes that. Second, the older stock has chimneys passing up through the roof plane and party-wall or sidewall junctions that need proper step flashing, which has often been reused or sealed over during previous work. Where two structures are attached or nearly touching, that detail sometimes sits on a boundary, and it is worth establishing ownership before a tear-off rather than during one.
Maynard is ten minutes from us via Route 62 or down through Acton. Full replacements need a building permit from the Maynard building department, which we file.
Around Maynard, MA
We regularly work near:
- 📍Mill & Main
- 📍Main Street downtown
- 📍Assabet River
- 📍Assabet River Rail Trail
- 📍Maynard Town Hall
- 📍Glenwood Cemetery
- 📍Memorial Park
- 📍Nason Street
Roofing Contractor in Maynard, MA — Local Notes
- •Maynard is geographically small and densely built — container placement, staging and material handling need agreeing before the job rather than on the morning.
- •Steep, short hillside drives off Main Street will not take a full-size container; smaller containers swapped more often, on protection, are the practical answer.
- •Many two- and three-families here are now condominiums, which makes the roof a common-area expense requiring a trust vote rather than one owner's decision — worth establishing before quoting.
- •Rear additions and enclosed porches on mill-era houses are commonly at slopes too shallow for shingles and need a fully adhered membrane instead.
- •Where structures are attached or nearly touching, the roof-to-wall junction between them needs proper step flashing and the detail sometimes sits on a property boundary.
- •Chimneys passing through the roof plane rather than up a gable end are common on the older stock, making chimney flashing a leading leak point.