
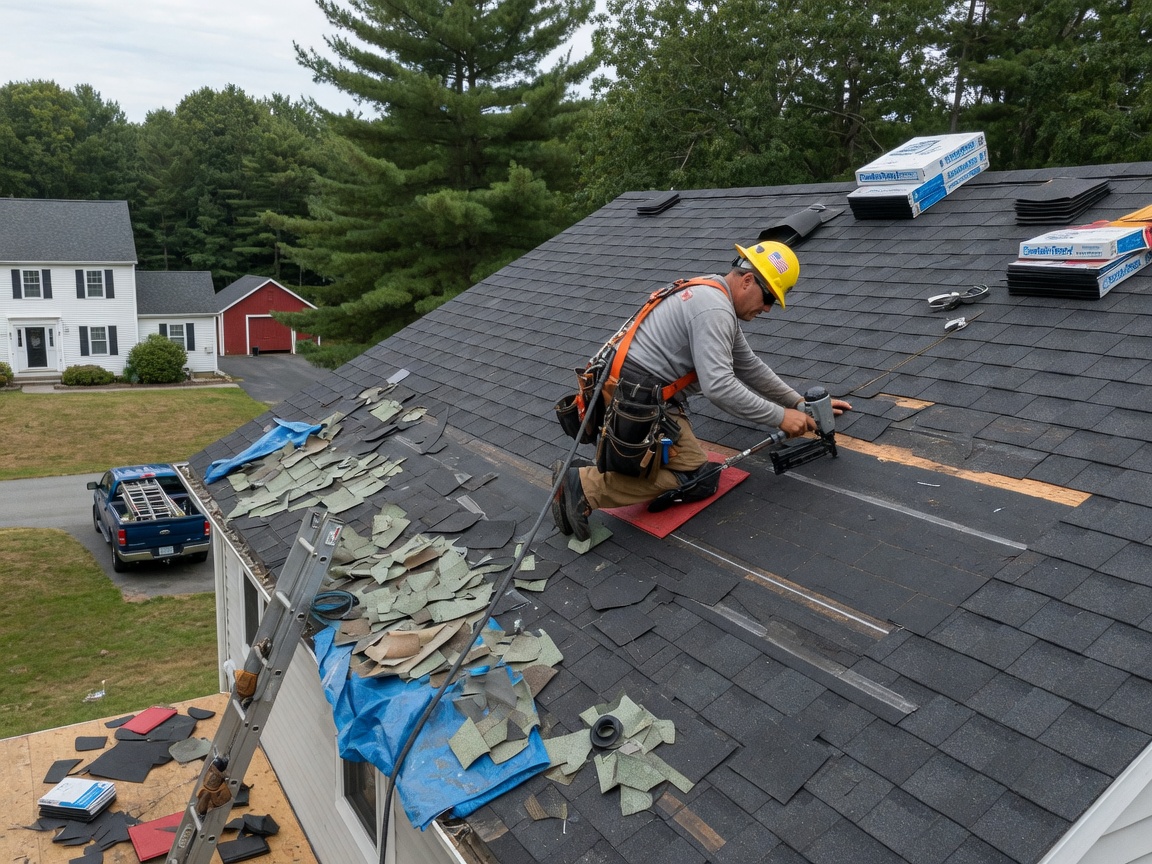
Installing a roof on new structure is a different job from replacing one on an existing house, and the difference is that everything is still a decision. Sheathing thickness, edge detail, the depth and continuity of the ice barrier, how the intake ventilation gets into an attic that has not been insulated yet, how the new roof plane meets the old one — all of it is open, and all of it is cheap to get right now and expensive to correct later. We would much rather be involved while the framing is still visible than be called back in four years about the valley where the addition ties in.
The junction between new and existing roof is where most addition and dormer work goes wrong locally. A shed dormer added to a cape creates a long, low-slope plane and two new valleys, and low slope is exactly where our winters do damage: under about 4:12, wind-driven rain and backed-up meltwater get under standard shingle coverage. Code answers that with doubled underlayment between 2:12 and 4:12, and in practice we would rather run a fully adhered membrane across the whole plane, because doubled felt is a minimum rather than a solution. Those planes also need their valleys built with metal rather than woven. A contractor who shingles a 3:12 dormer roof exactly the way they shingle the main roof has built you a leak with a delay timer on it.
Ventilation gets designed in rather than added on. A new addition attic needs balanced intake and exhaust in its own right, and connecting it to the existing attic without thinking through the airflow can actually make the original space worse — a common cause of the mysterious ice dam that appears on a house that never had one until the extension went on. We work out the net free vent area for the new space, keep the soffit path clear with baffles, and make sure the new ridge run is not simply short-circuiting the old one.
For detached structures — garages, barns, workshops, porch roofs — the questions are usually about slope and about what the building is for. A heated workshop needs the same attention to vapour movement as a house. An unheated garage does not, and paying for the ventilation package it does not need is waste. Massachusetts code exempts detached accessory structures with no conditioned floor area from the ice barrier requirement, which is a genuine saving that most quotes never mention. We will tell you which category your building falls into and price it accordingly.
Technician insight
Shed dormers are the thing I would tell people to be careful with. They are a great way to get real space out of a cape, and they routinely end up with a roof plane at 2:12 or 3:12 that then gets shingled because the rest of the house is shingled. That plane needs a membrane, not shingles, and the two new valleys need metal. Get it right at build time and it is a modest extra; get it wrong and you are opening finished ceilings in the new room within a few winters.
The 3:12 plane the drawings called shingles
A homeowner in Stow was adding a family room off the back of a cape. The framing plan put the new roof at 3:12 tying into a 9:12 main roof — a low-slope plane and two valleys, both shown as shingles on the drawings. We priced a fully adhered membrane for the flat plane, metal-lined both valleys, and added intake baffles so the new attic space had its own airflow rather than stealing the main attic's. The extra cost was a fraction of what opening a finished ceiling would have been.
Roof Installation Services We Offer
✓Addition Roof Installation
Complete roof systems on room additions, including the tie-in detail, new valley metal and the ventilation design for the added attic space.
✓Dormer Roofing
Shed and gable dormer roofs, including the low-slope treatment these commonly need and the flashing where the dormer walls meet the main roof plane.
✓Garage and Outbuilding Roofs
Detached garages, barns, workshops and sheds, priced against what the building actually is — unheated accessory structures do not need everything a house needs.
✓Porch and Low-Slope Roofs
Porch, sunroom and bay roofs, including the low-slope membrane systems that these shallow planes usually require instead of shingles.
✓New Construction Roofing
Full roof installation on new-build homes, coordinated with the framer and the building inspector's schedule so the structure is dried in on time.
✓Ventilation System Design
Intake, exhaust and baffle design for new attic space, worked out as net free vent area rather than guessed at with a couple of vents.
Roof Installation Cost in Boxborough, MA
| Service | Typical Range | What Affects It |
|---|---|---|
| Architectural asphalt, new deck | $400–$650 | Per square, no tear-off or disposal |
| Detached garage or shed roof | $1,800–$5,000 | Unheated, no ice barrier required by code |
| Low-slope membrane, porch or dormer | $700–$1,300 | Per square, fully adhered system |
| Tie-in valley, new to existing | $400–$900 | Metal-lined, per valley |
| Ventilation package for new attic | $500–$1,500 | Ridge, intake and baffles, per space |
Ranges are typical for Boxborough, MA and confirmed with an exact written quote before any work starts.
How it works
- 1
Review the structure before pricing
We look at the plans or the framing, work out the pitch of every new plane, and identify where the new roof meets the existing one. Low-slope planes and tie-in valleys get flagged at this stage because they drive both the system and the price.
- 2
Match the system to the slope and use
Where the pitch drops below shingle territory, we price the alternative properly rather than shingling it and hoping. Where the structure is unheated and detached, we say which code requirements genuinely do not apply to it.
- 3
Design the ventilation for the new space
Intake area, exhaust area and baffle runs are worked out for the new space, including how it interacts with the existing attic, so the addition does not create an ice dam on a house that never had one.
- 4
Install deck to ridge
Sheathing checked and nailed off properly, ice barrier run to code depth, drip edge before underlayment at the eave and over it at the rake, valley metal, then the field. On new construction we work to the framer's and inspector's sequence so the building dries in on schedule.
- 5
Inspect the junctions, clean, hand over
Tie-in points and valleys get inspected closely on completion, the site is cleared and magnet-swept, and you get the written scope along with the ventilation figures for your records — useful later for a shingle warranty claim.
Pricing
New installation is usually quoted per square like a replacement, minus tear-off and disposal but plus whatever the tie-in detail requires. A straightforward detached garage roof is generally the cheapest roofing work we do. An addition with a low-slope dormer plane and two new valleys can cost more per square foot than the main house roof, because the details are where the labour is. We price the planes separately so you can see which part is driving the number.